Details
| Type | Villa |
|---|
| Category | Architecture |
|---|
| Service | Architecture & Façades
3D Visualisation
Landscape & Outdoor |
|---|
| Floors | 2 + garden level |
|---|
| 10 photos |
|---|
Description
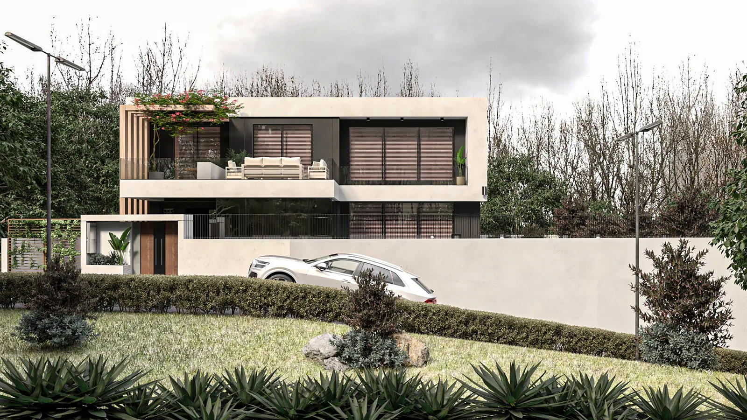
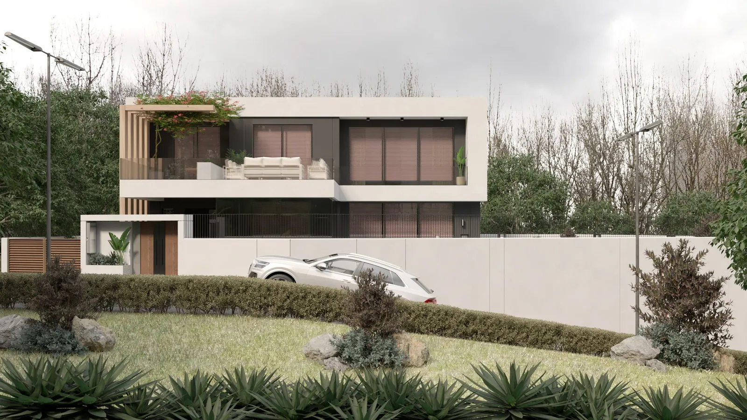
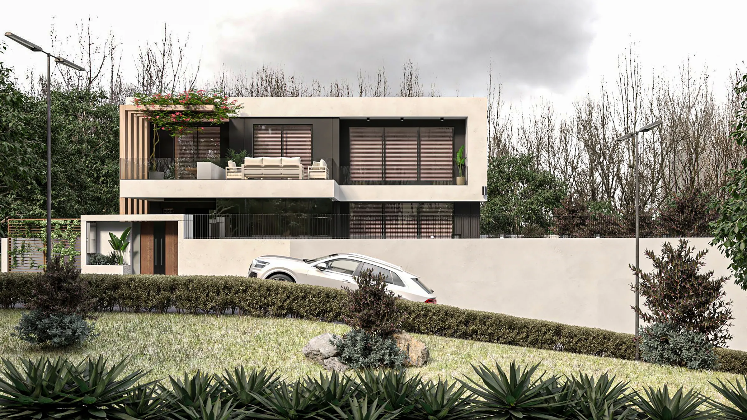
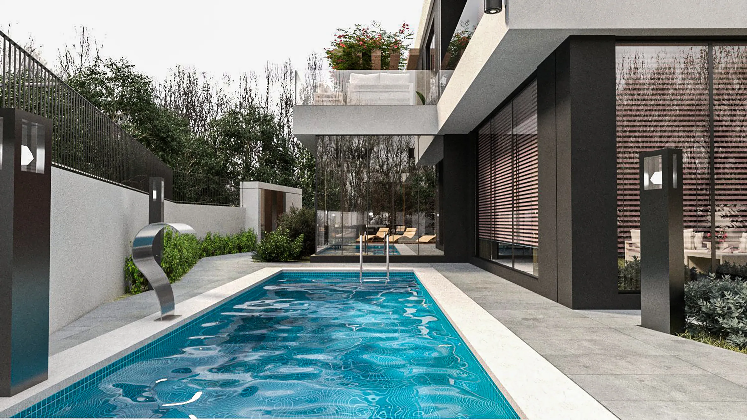
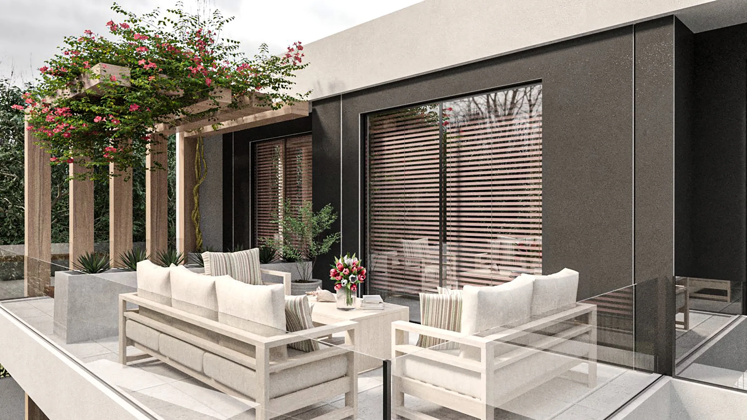
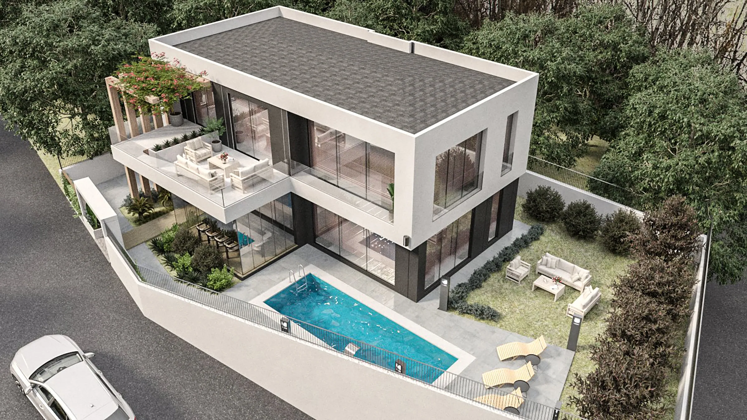
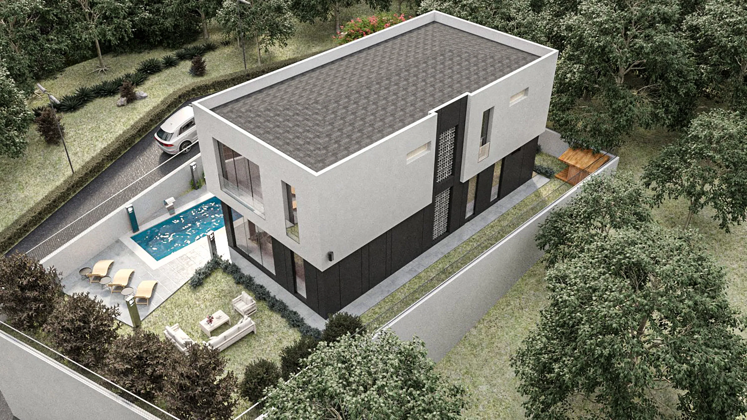
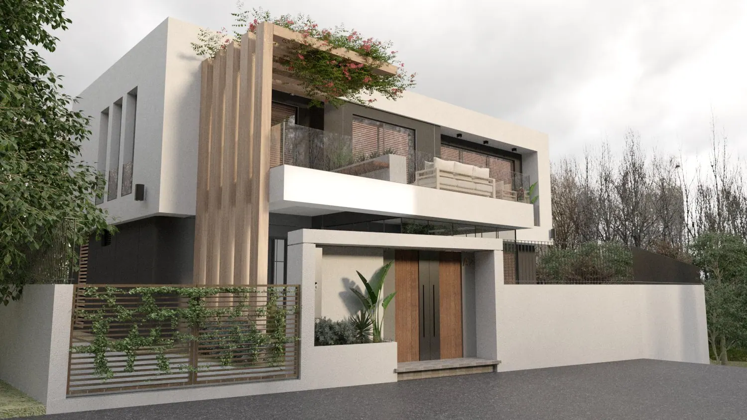
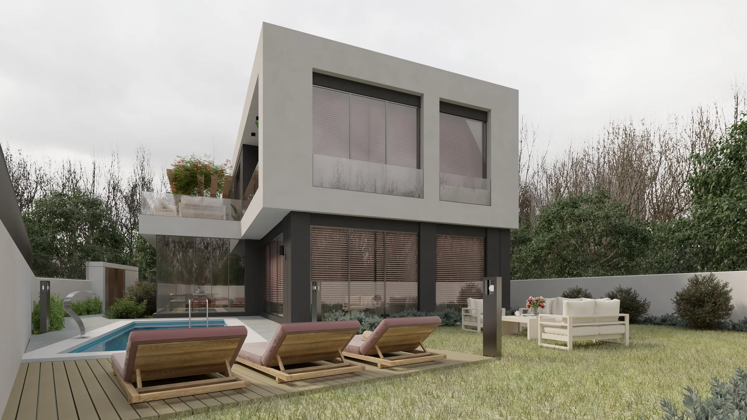
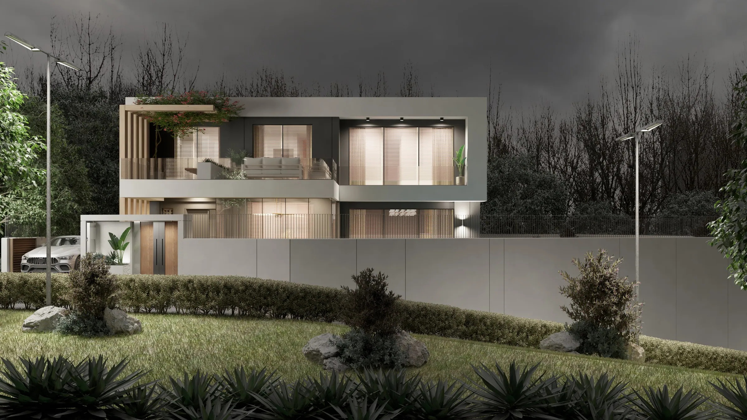
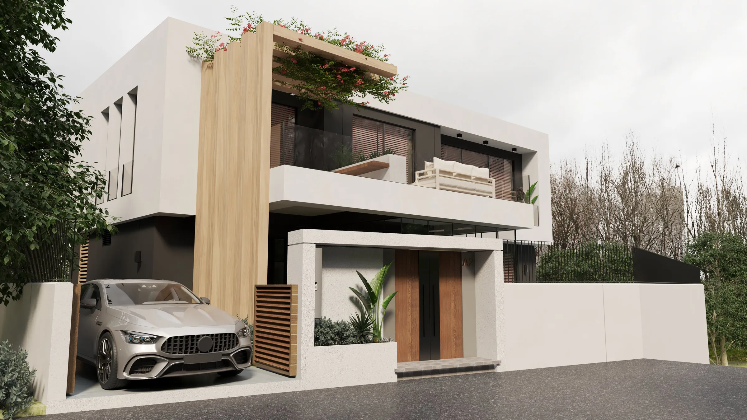
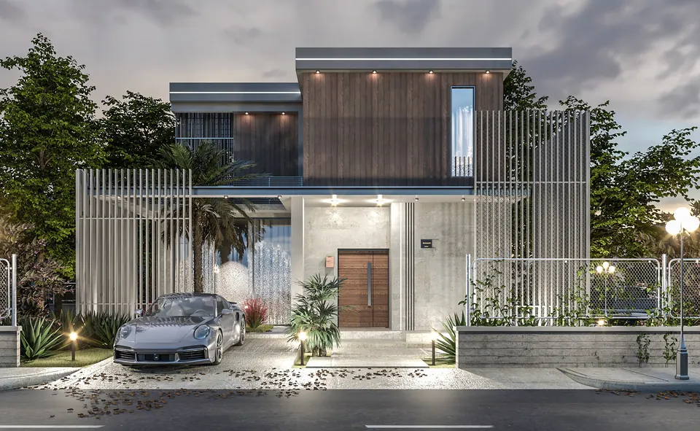
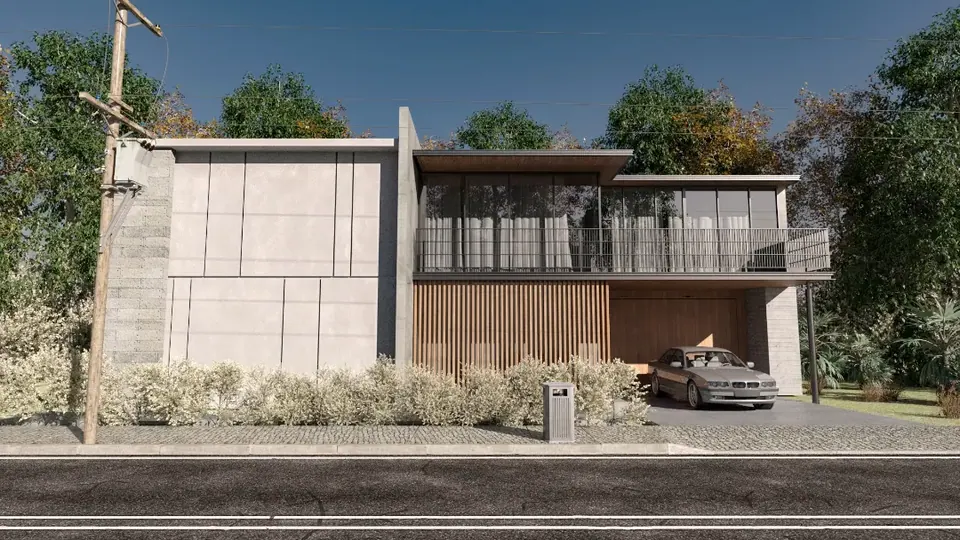
The house is composed of two stacked volumes: a light rendered upper box resting on a dark, recessed ground floor. The offset creates covered terraces and deep shade on the pool side.
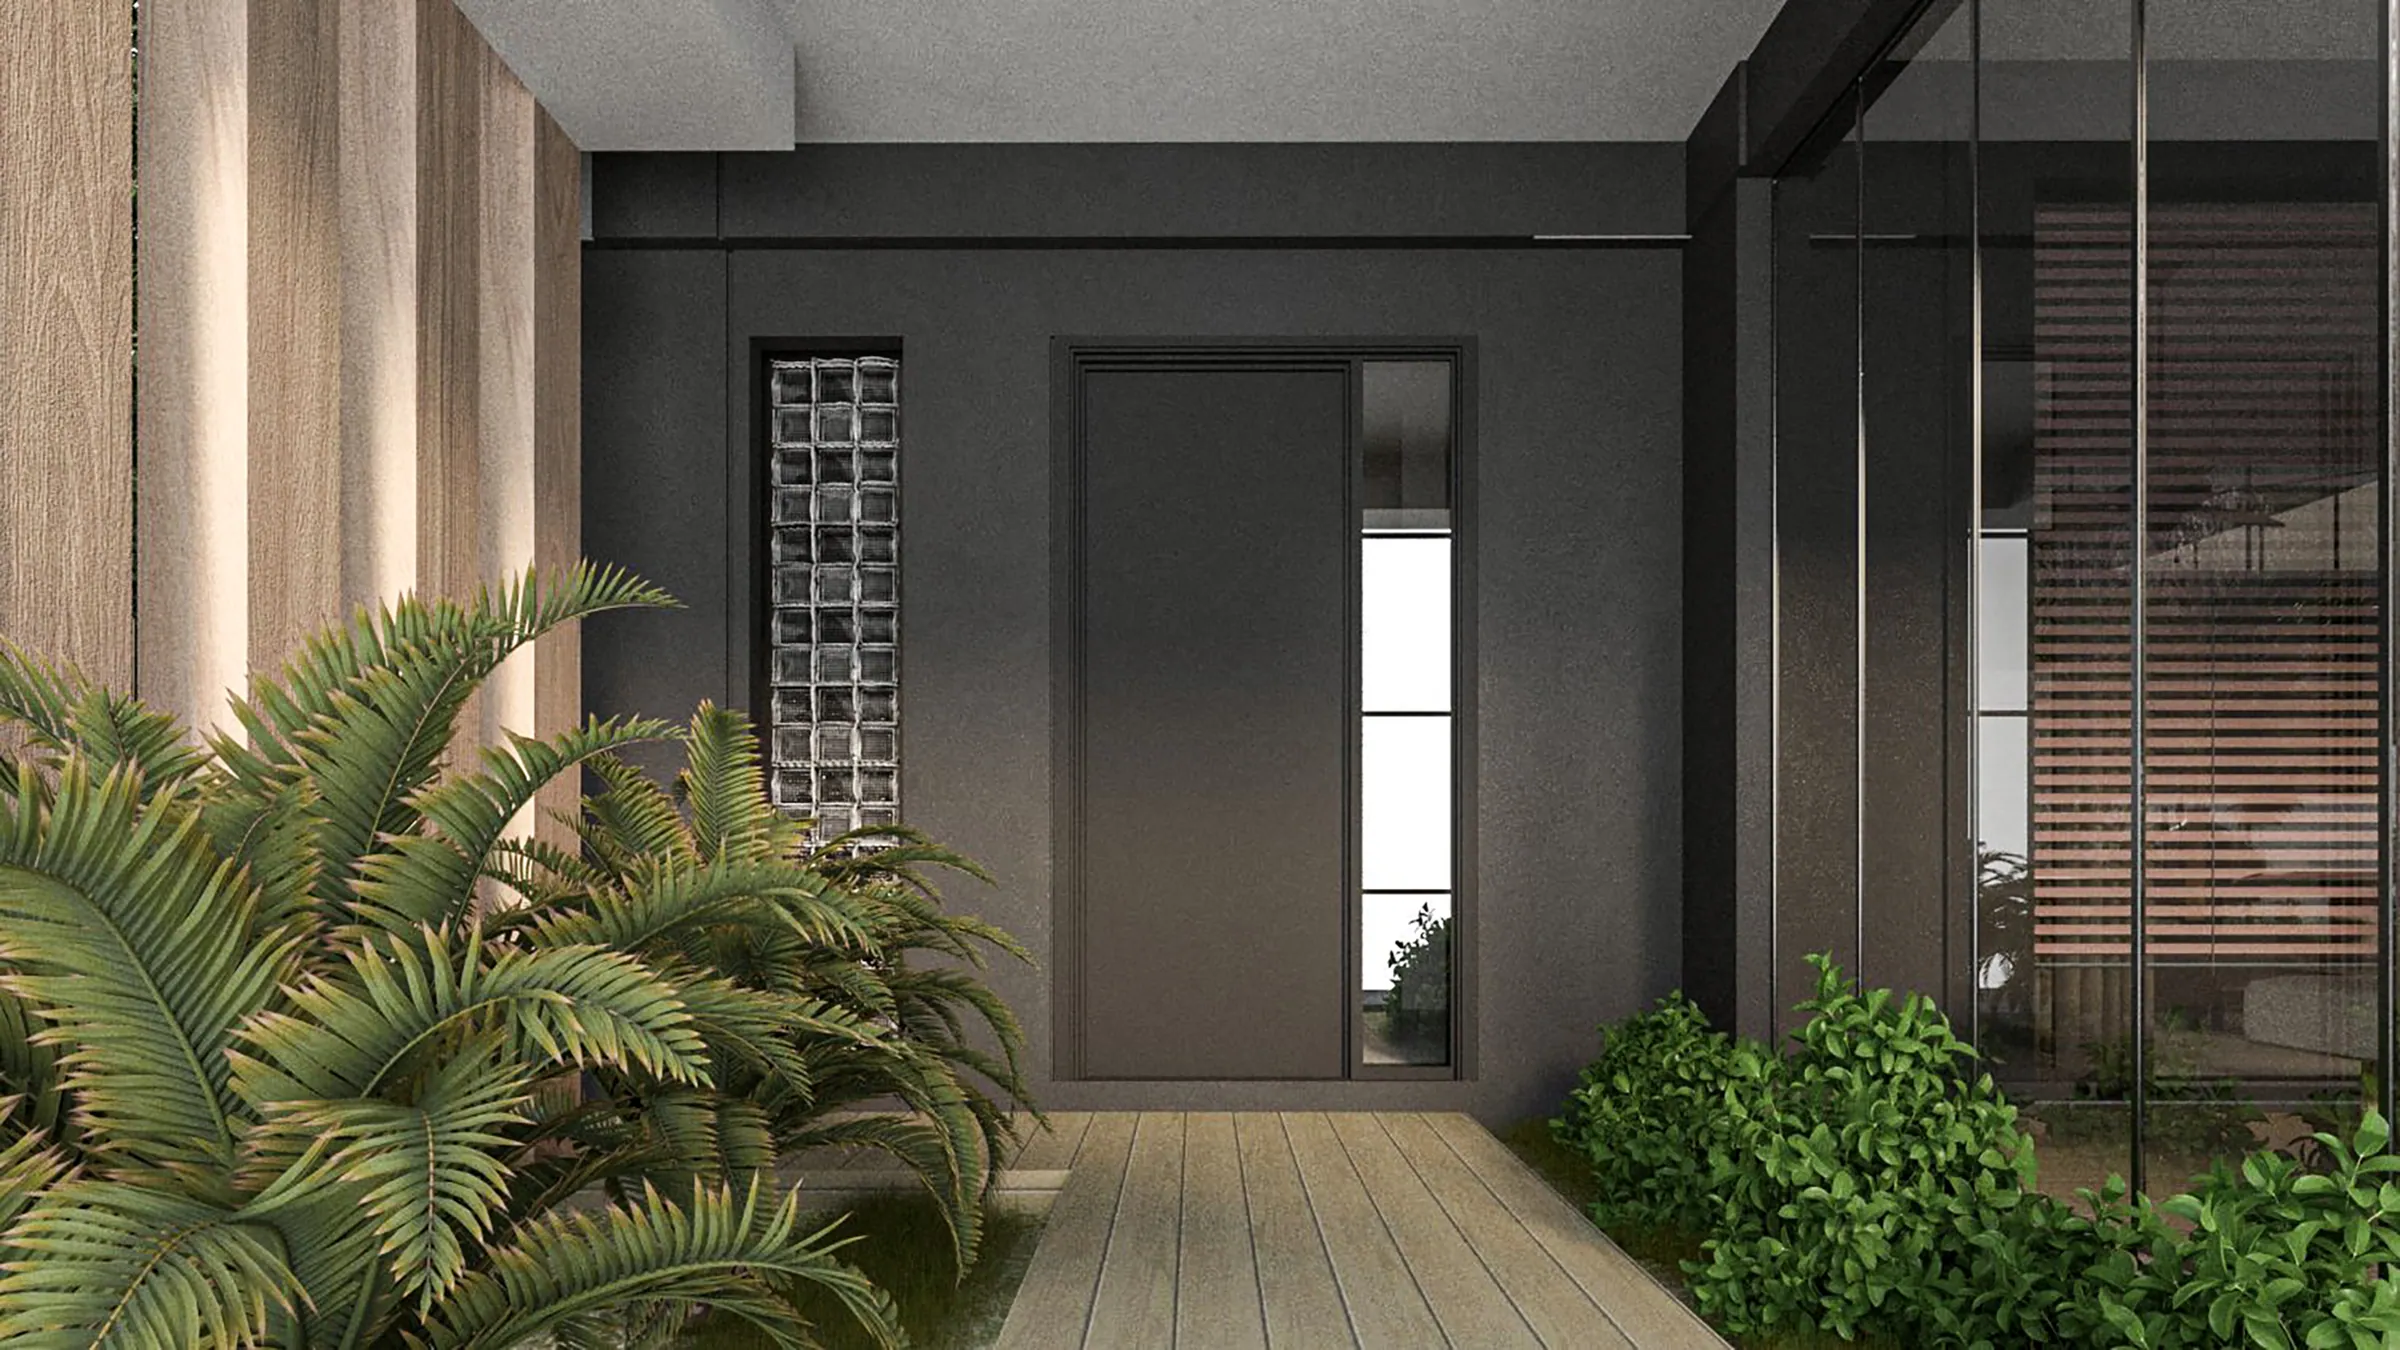
A timber pergola wrapped with climbing plants softens the entrance façade, while full-height sliding glazing opens the living areas to the pool deck and garden.
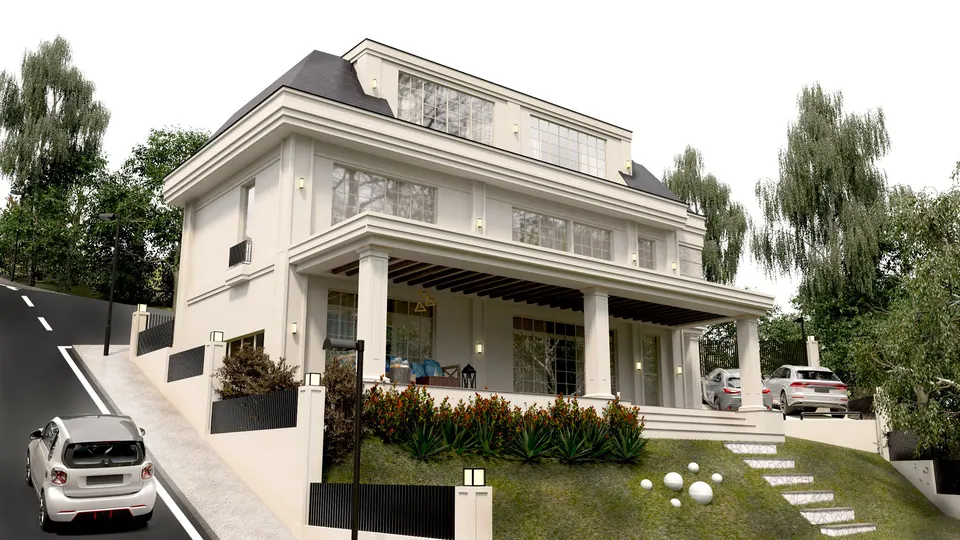
Retaining walls, planting and the pool are designed together with the house so that the slope becomes a sequence of usable outdoor rooms.
Main features
- Private swimming pool
- Covered terraces
- Timber pergola with climbing plants
- Designed for a sloped plot
- Full-height glazing
- Integrated landscape design