Details
| Type | Family house |
|---|
| Category | Architecture |
|---|
| Service | Architecture & Façades
3D Visualisation |
|---|
| Floors | 2 |
|---|
| Year | 2022 |
|---|
| 2 photos |
|---|
Description
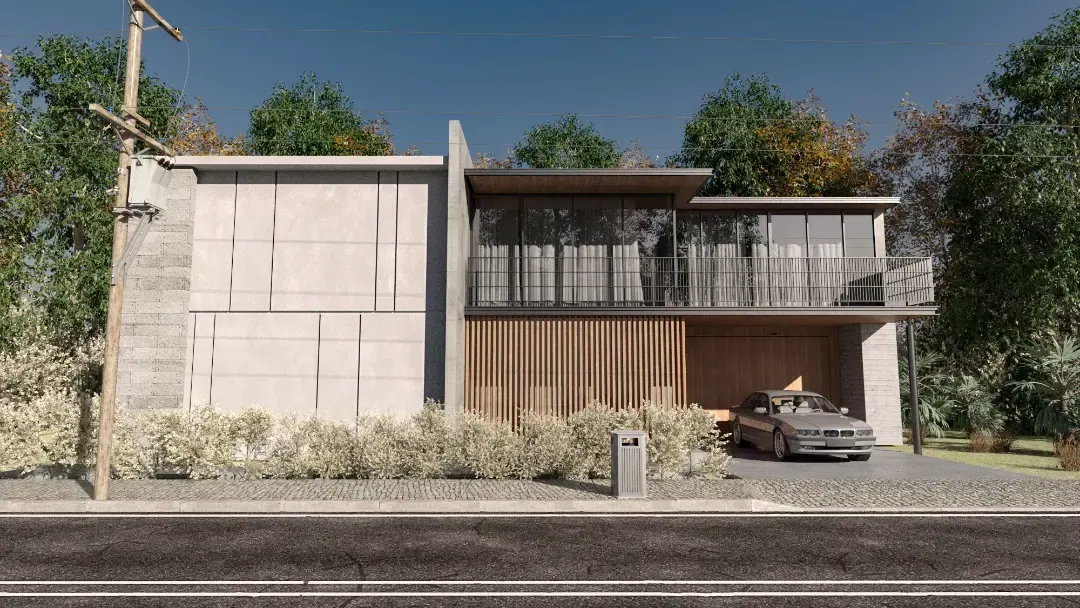
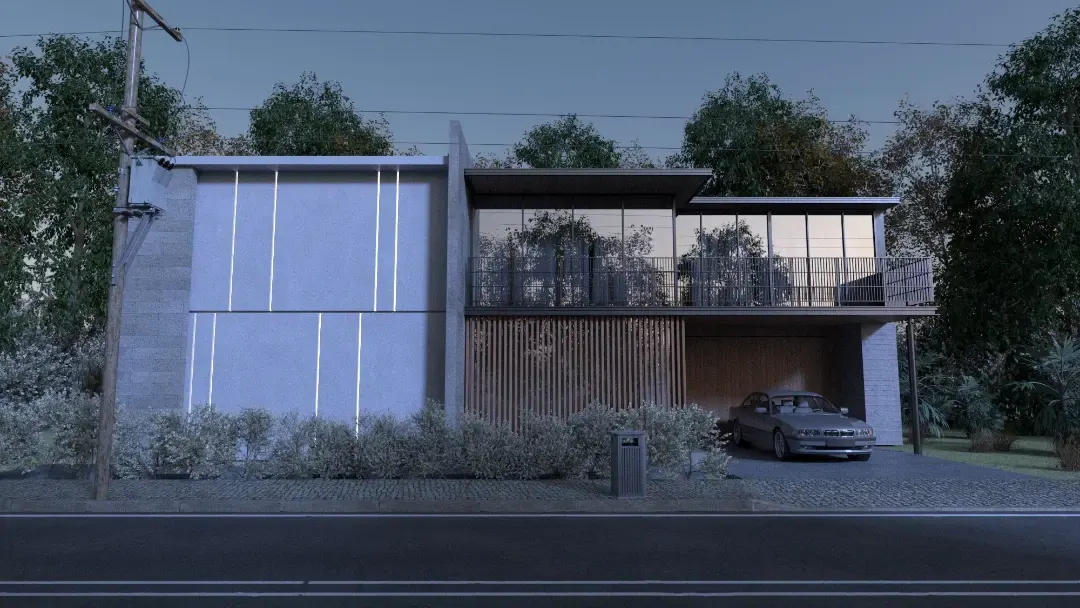
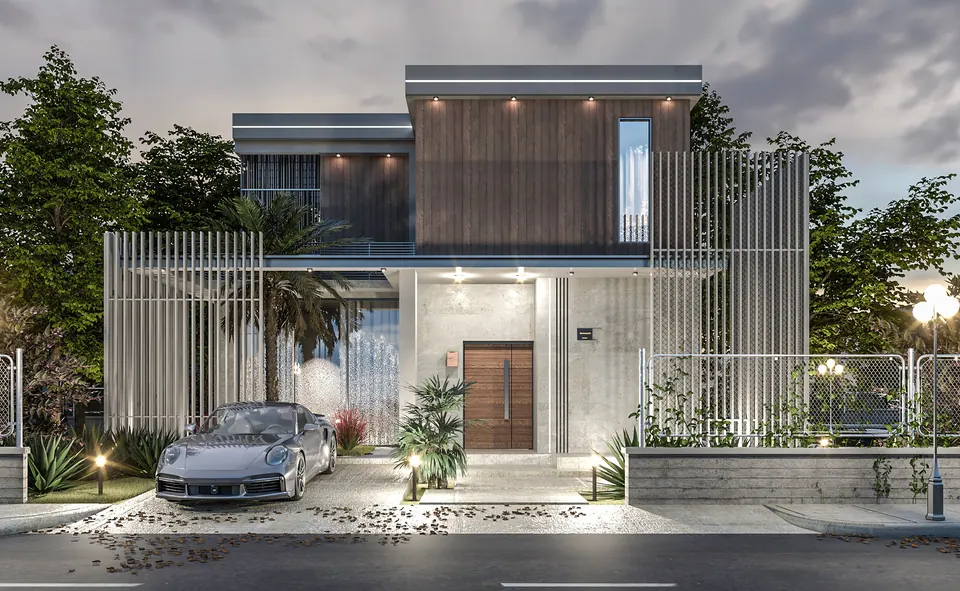
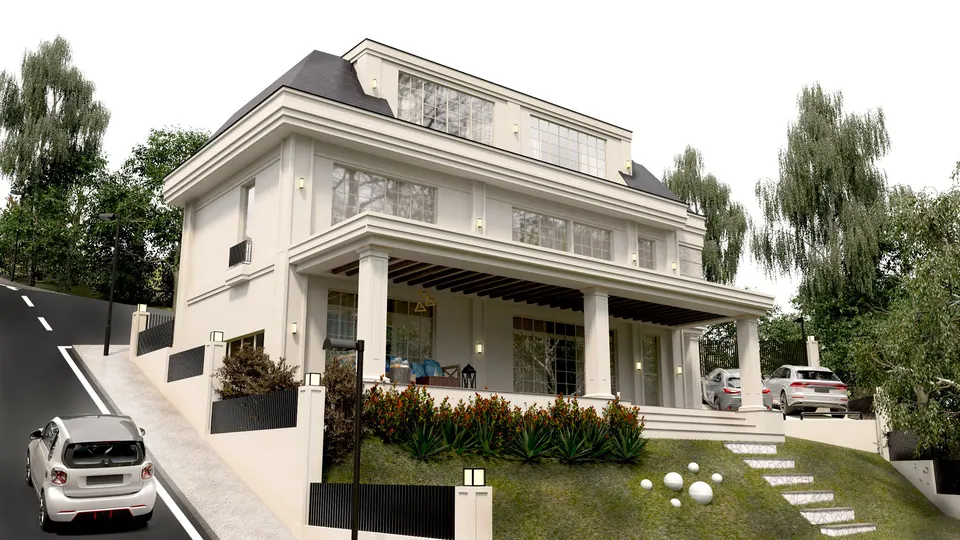
The private rooms sit inside a closed concrete block; the living spaces open up in a glazed volume with a wraparound balcony and timber slats.
Day and night renders were prepared from the same viewpoint so the client could judge the façade lighting before construction.
Main features
- Exposed concrete volume
- Timber cladding
- Full-height glazing
- Covered parking