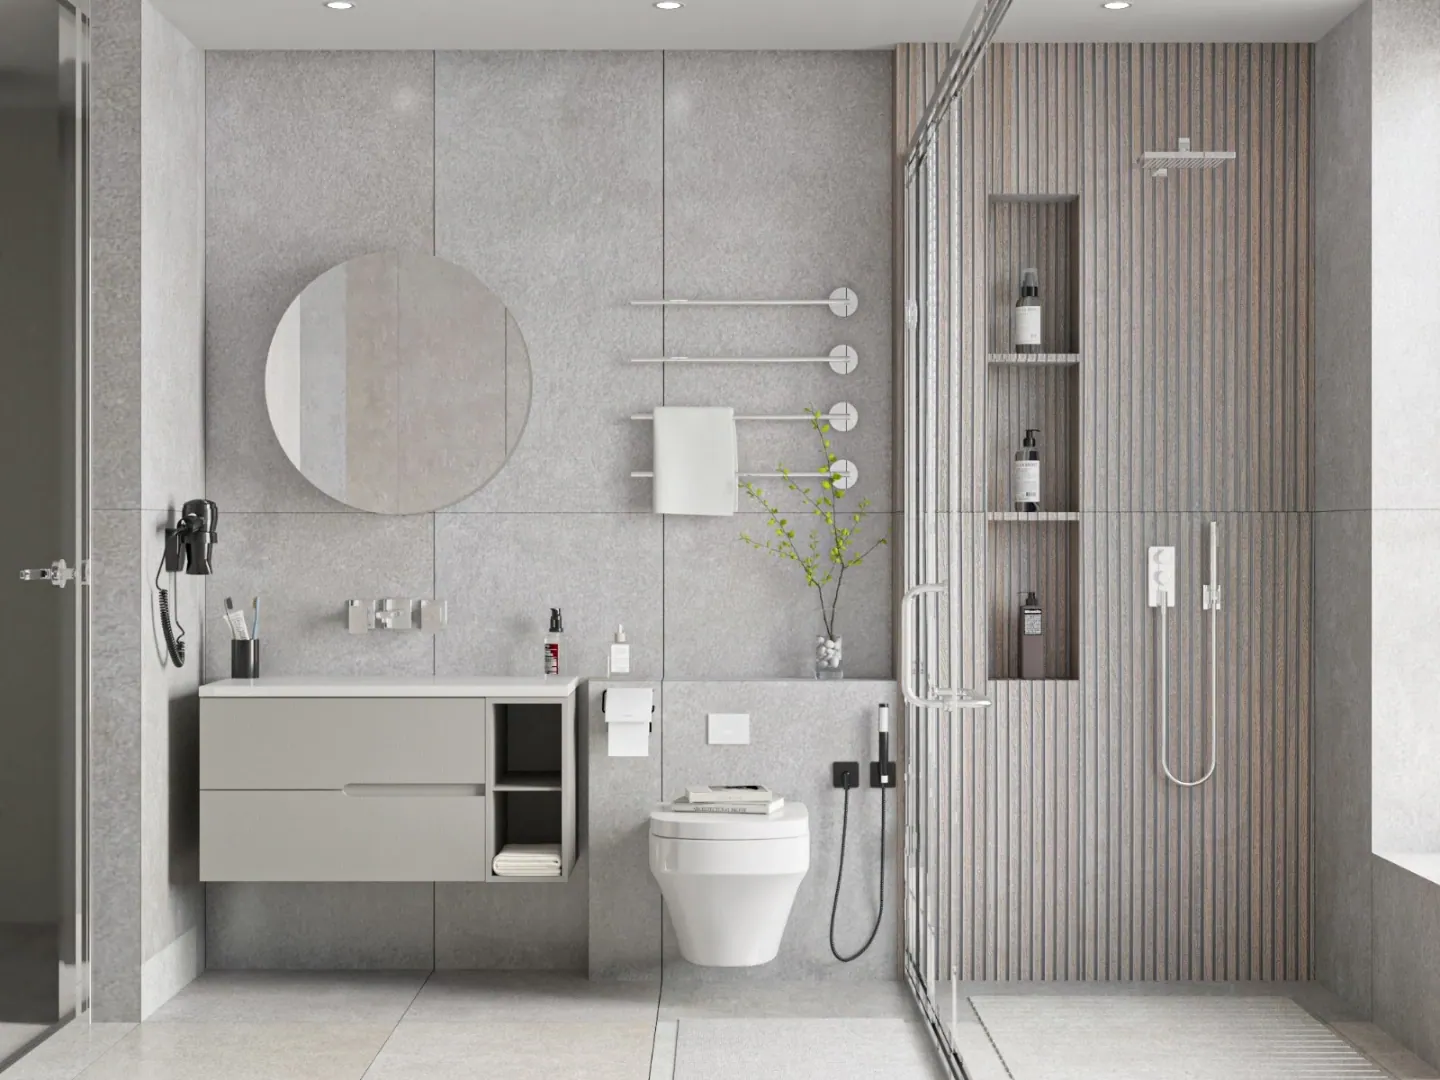
You don't need to live near us to work with us. With a measured survey (rölöve) and photos of your space, we can design your home, office or shop in full detail and deliver everything online.
What we need from you
- Measured survey with all dimensions (walls, ceiling height, windows, doors)
- Photos or a short video of every wall
- Existing plans, if you have them
- Inspiration images and a few words about how you use the space
- Your budget range and timeline
What you receive
- Furniture layout and space plan
- Photoreal 3D renders of every room
- Plans, elevations, ceiling and lighting drawings
- Material, colour and furniture list
- Online support for your contractor
How remote design works
From your measurements to a buildable design — wherever you are.
- 01
Measured survey
You or a local surveyor send us the measured survey of the space, with photos or a short video of every wall.
- 02
Brief & online meeting
We talk about how you live or work, your style, budget and timeline.
- 03
Concept
A layout and a mood board set the direction: materials, colours, lighting and furniture.
- 04
Photoreal 3D
We model the space and show it in photoreal renders. You review, we refine.
- 05
Technical package
Plans, elevations, ceiling and lighting layouts, plus material and furniture lists.
- 06
Build support
We stay available online to answer your contractor's questions during construction.