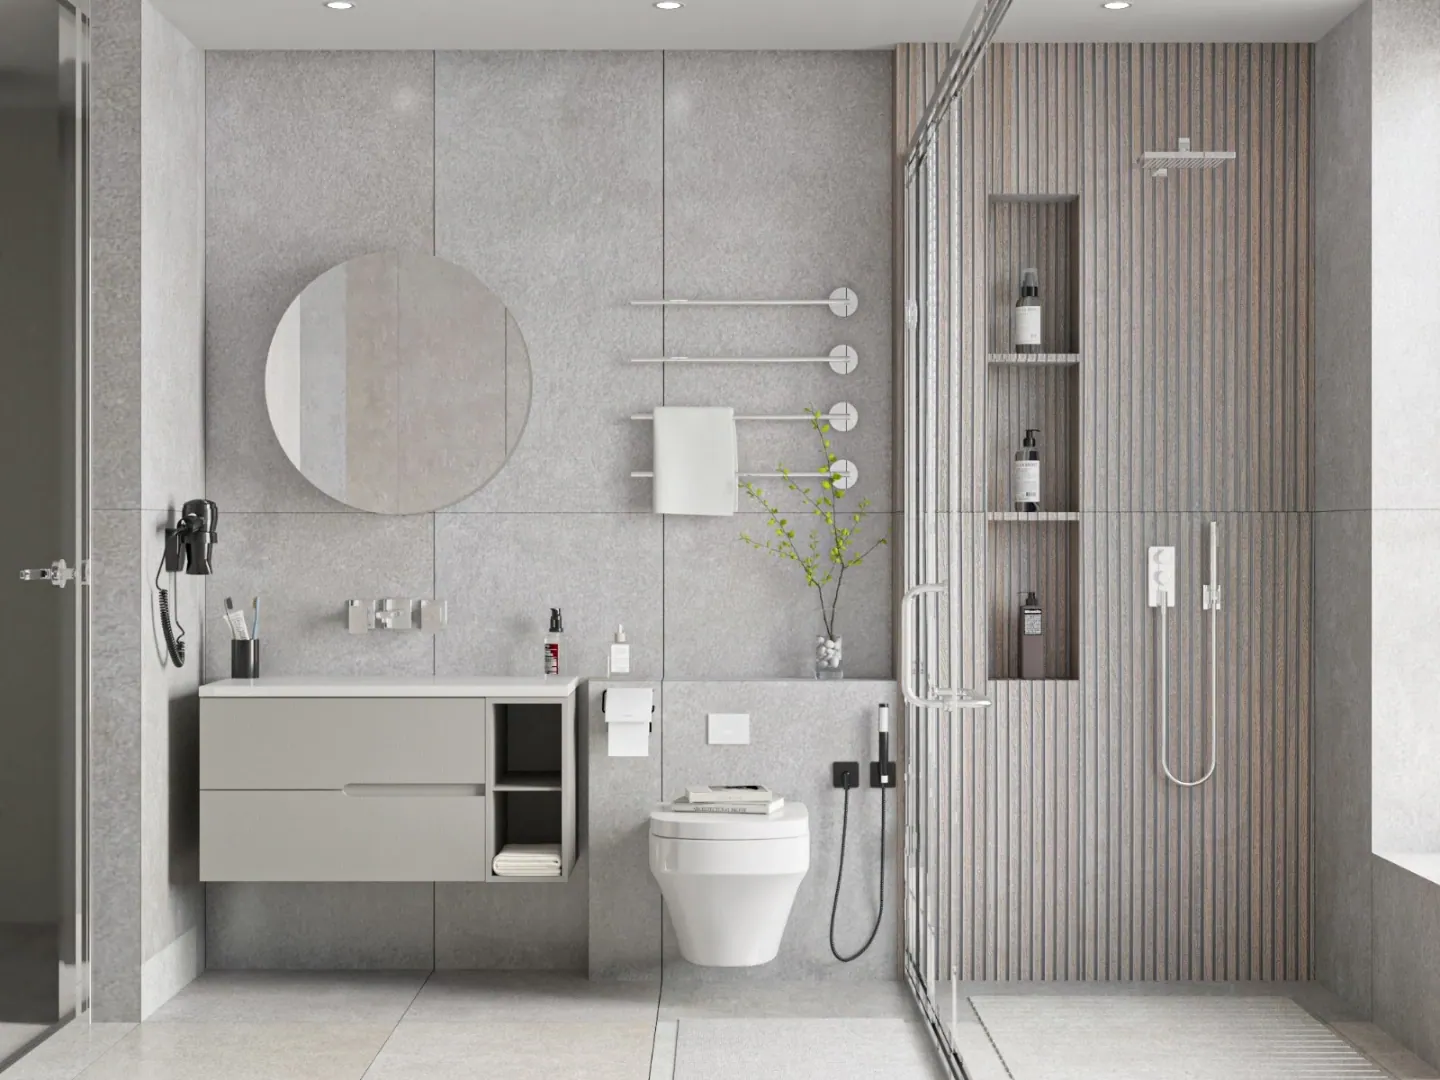
You can have a fully designed home, office or café without ever meeting your designer in person. This guide explains exactly how remote interior design works — and how to get the most out of it.
A few years ago, hiring an interior designer meant finding someone in your own city. Today the most important things a designer produces — the layout, the 3D visuals, the technical drawings and the shopping lists — are all digital. That means the designer can sit in another city or another country and still design your space down to the last socket.
At SS Studio we have worked this way for years, with 12 years of design experience behind us. This guide is everything we tell new clients before they start: what online interior design is, who it suits, the exact process, how to measure your space yourself, what you receive at the end and the mistakes to avoid.
What is online interior design?
Online interior design (also called remote interior design or e-design) is a complete design service delivered over the internet. Instead of site visits, the designer works from:
- a measured survey of your space — every wall, ceiling height, window and door,
- photos or a short video of each wall,
- an online meeting about how you live or work, your style and your budget.
From that information the designer builds an accurate digital model of your space, designs it, shows it to you in photoreal 3D and finally prepares the drawings your local contractor builds from. Nothing important is lost: a good remote designer asks more questions, not fewer, because they cannot simply look around the room.
Who is online interior design for?
Remote design is not a compromise — for many people it is the most practical option:
- People living abroad who are renovating or building a home in their home country.
- Holiday-home and rental owners who cannot be on site every week.
- Café, restaurant and shop owners who want a designer with a specific style, wherever that designer is.
- Busy professionals who prefer an evening video call to weekday site meetings.
- Developers and builders who need visuals and drawings for several units at once.
- Anyone in a city or region where it is hard to find a designer whose work they actually like.
It suits almost every project type: a single living room, a full apartment, a villa, an office floor, a café or a modular cabin. The only real requirement is that someone can measure the space and take photos.
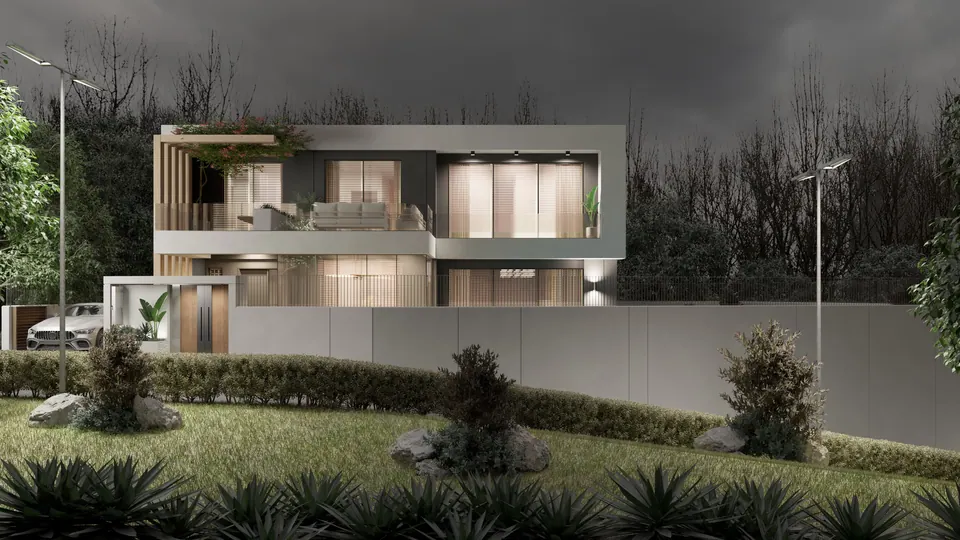
How it works, step by step
Every studio has its own rhythm, but a serious remote process always has these six stages. This is how we run ours.
1. Measured survey and photos
You — or a local surveyor — measure the space and send the dimensions together with photos or a video of every wall. This is the foundation of everything that follows, so the next section explains exactly how to do it.
2. Brief and online meeting
We meet online, at a time that suits your time zone. We talk about who uses the space and how, what you love and dislike, what must stay, your budget range and your timeline. Inspiration images help a lot here — even a few saved pictures say more than a long description.
3. Concept
We prepare the furniture layout and a concept: materials, colours, lighting mood and key furniture. This is where the big decisions are made, so we often show alternatives — for example two layouts or two colour schemes — so you can compare instead of imagining.
4. Photoreal 3D
We model the space and present it in photoreal renders from several angles. You review them, send your comments and we refine. Seeing the real proportions, light and materials before construction is the single biggest advantage of working this way — mistakes cost nothing at this stage.
5. Technical package
Once the design is approved, we prepare the drawings: plans, elevations, ceiling and lighting layouts, joinery details and a material and furniture list. These documents let any qualified contractor price the job accurately and build it as designed.
6. Support during construction
Questions always come up on site. We stay available online to answer your contractor, check photos of the work in progress and clarify details. This is what keeps the finished space faithful to the 3D.
How to measure your space yourself
Most people can produce a perfectly usable survey in an hour or two. You need a laser distance meter (or a steel tape), paper and a pen, and your phone. Then follow this checklist:
- Sketch the floor plan roughly by hand first — it does not have to be pretty. Number the walls clockwise.
- Measure every wall at about one metre height, corner to corner, and write the number on the sketch.
- Measure both diagonals of each room. Rooms are rarely perfectly square; diagonals show the real shape.
- Ceiling height in at least two places, plus any beams, bulkheads or level changes.
- Windows: width, height, sill height from the floor and distance from the nearest corner.
- Doors: width, height, distance from the corner and which way they open.
- Fixed elements: columns, radiators, boilers, meters, kitchen and bathroom water and drain points, gas outlets.
- Electrical points: sockets, switches and ceiling light points with their heights.
- Photos: stand in each corner and photograph the opposite wall, plus the ceiling and floor. A slow video walking around the room is even better.
If you cannot measure yourself, a local surveyor, architect or even your contractor can prepare the survey. Existing plans from the building are useful too, but they should always be checked on site — real walls rarely match the original drawings exactly.
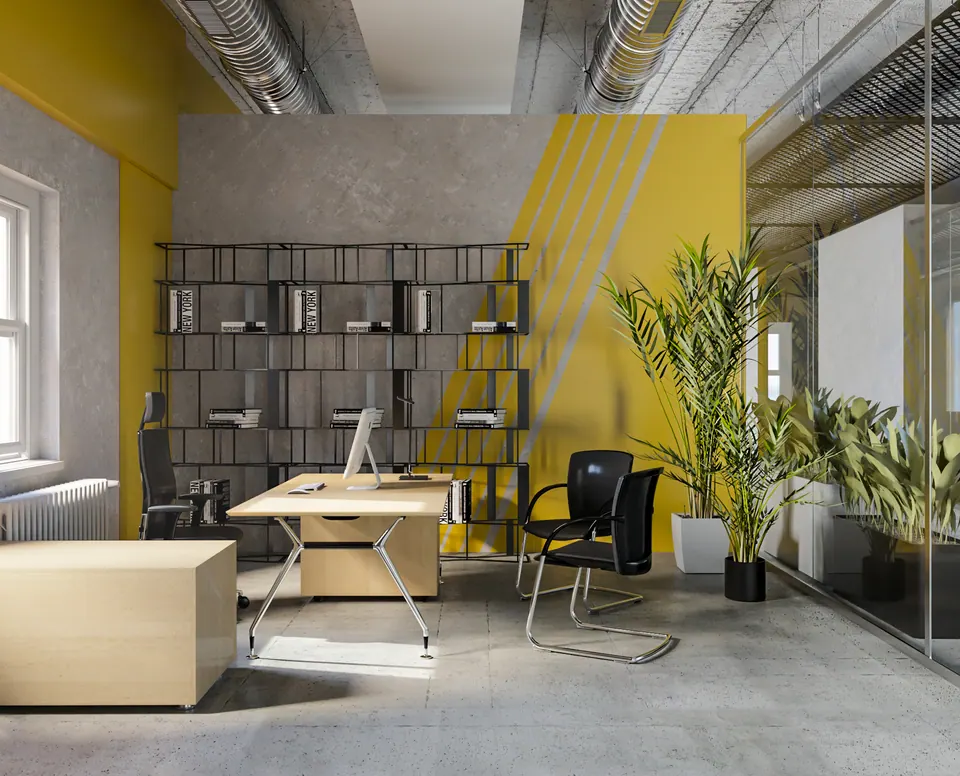
What you receive at the end
A complete online interior design should leave you with everything needed to buy, price and build. Typically:
- Furniture layout and space plan — where everything goes, with dimensions.
- Photoreal 3D renders of every designed room.
- Plans and elevations — walls to build or remove, wall finishes, joinery fronts.
- Ceiling and lighting drawings — ceiling levels, light positions, switch groups.
- Joinery details for kitchens, wardrobes and wall panels.
- Material, colour and furniture list — so you can order and compare prices yourself.
- Online support for your contractor during construction.
The drawings matter more than people expect. A beautiful render without drawings forces the contractor to guess — and guesses become extra costs and disappointments. See our online design service for the full list of what we need and what we deliver.
How are fees set?
Honest answer: there is no fair single price for “interior design”, because projects differ enormously. Fees usually depend on:
- Area and number of rooms — a single living room is very different from a full villa.
- Scope — concept and 3D only, or a full technical package as well.
- Level of detail — custom joinery, ceilings and lighting take more design time than furniture placement.
- Number of alternatives and revision rounds.
- Project type — commercial spaces with brand, signage and customer flow need more work than a bedroom.
Whatever the studio, you should receive a written proposal before any work starts, listing exactly what is included. Remote design also tends to save money elsewhere: no travel costs, and fewer expensive mistakes on site because everything has been checked in 3D first.
Online vs. in-person design
| Online design | Traditional in-person design | |
|---|---|---|
| Choice of designer | Anyone, anywhere in the world | Limited to your area |
| Meetings | Video calls at flexible times | Site and office visits |
| Survey | You, a surveyor or your contractor measures | Designer measures |
| Travel costs | None | Often included in the fee |
| Site supervision | Remote support via photos and calls | Regular site visits possible |
| Best for | Clear briefs, clients abroad, chosen style | Very complex structural works needing constant presence |
For most homes and commercial interiors, the remote model delivers the same design quality. If your project involves heavy structural changes, combine an online designer with a local engineer or site manager — the drawings make that collaboration easy.
Common mistakes to avoid
- Rushing the survey. A missing window sill height or a hidden drain can move a whole kitchen. Measure twice.
- Choosing by price alone. Compare what is delivered — 3D only, or 3D plus drawings and lists?
- Skipping the brief. “Modern and cosy” means something different to everyone. Share pictures.
- Changing the contractor's drawings on site without asking the designer. Small changes can break lighting plans or joinery dimensions.
- Buying furniture before the layout is fixed. Wait for the approved plan.
How to choose an online interior designer
- Look at real projects, not only stock images. Do you like their spaces? Browse our portfolio as an example.
- Check the deliverables — will you receive technical drawings and lists your contractor can use?
- Ask about the process — how many meetings, alternatives and revision rounds?
- Check communication — languages, time zones, response times.
- Ask about construction support — will they answer your builder's questions?
- Get it in writing — scope, timeline and fee before you start.
If interiors are only part of your plan, look for a studio that also handles architecture and façades and 3D visualisation — one team for the whole project means fewer gaps between drawings.
Frequently asked questions
Is online interior design as good as in-person design?
For most homes and commercial interiors, yes. The design work itself — layout, 3D and drawings — is digital either way. The difference is that you provide the measured survey and photos, and site questions are handled online.
What do I need to send to start?
All dimensions of the space (walls, ceiling height, windows and doors), photos or a video of every wall, existing plans if you have them, inspiration images and your budget range and timeline.
Can my local contractor build from online drawings?
Yes. A complete online design includes plans, elevations, ceiling and lighting drawings and material lists prepared so that any qualified contractor can price and build from them.
How long does an online interior design project take?
It depends on the size and scope. A single room is much faster than a full villa. You receive a timeline together with the written proposal before work starts.
Do you work with clients in any country?
Yes. SS Studio works remotely with clients worldwide and schedules online meetings in your time zone.
Can I see alternatives before deciding?
Yes. We often present alternatives — for example two colour schemes or materials on the same layout — so you can compare and choose with confidence.
Ready to design your space?
Send us a few photos and rough dimensions — we will reply with how we would approach your project and a written proposal.
Get a quote See portfolio