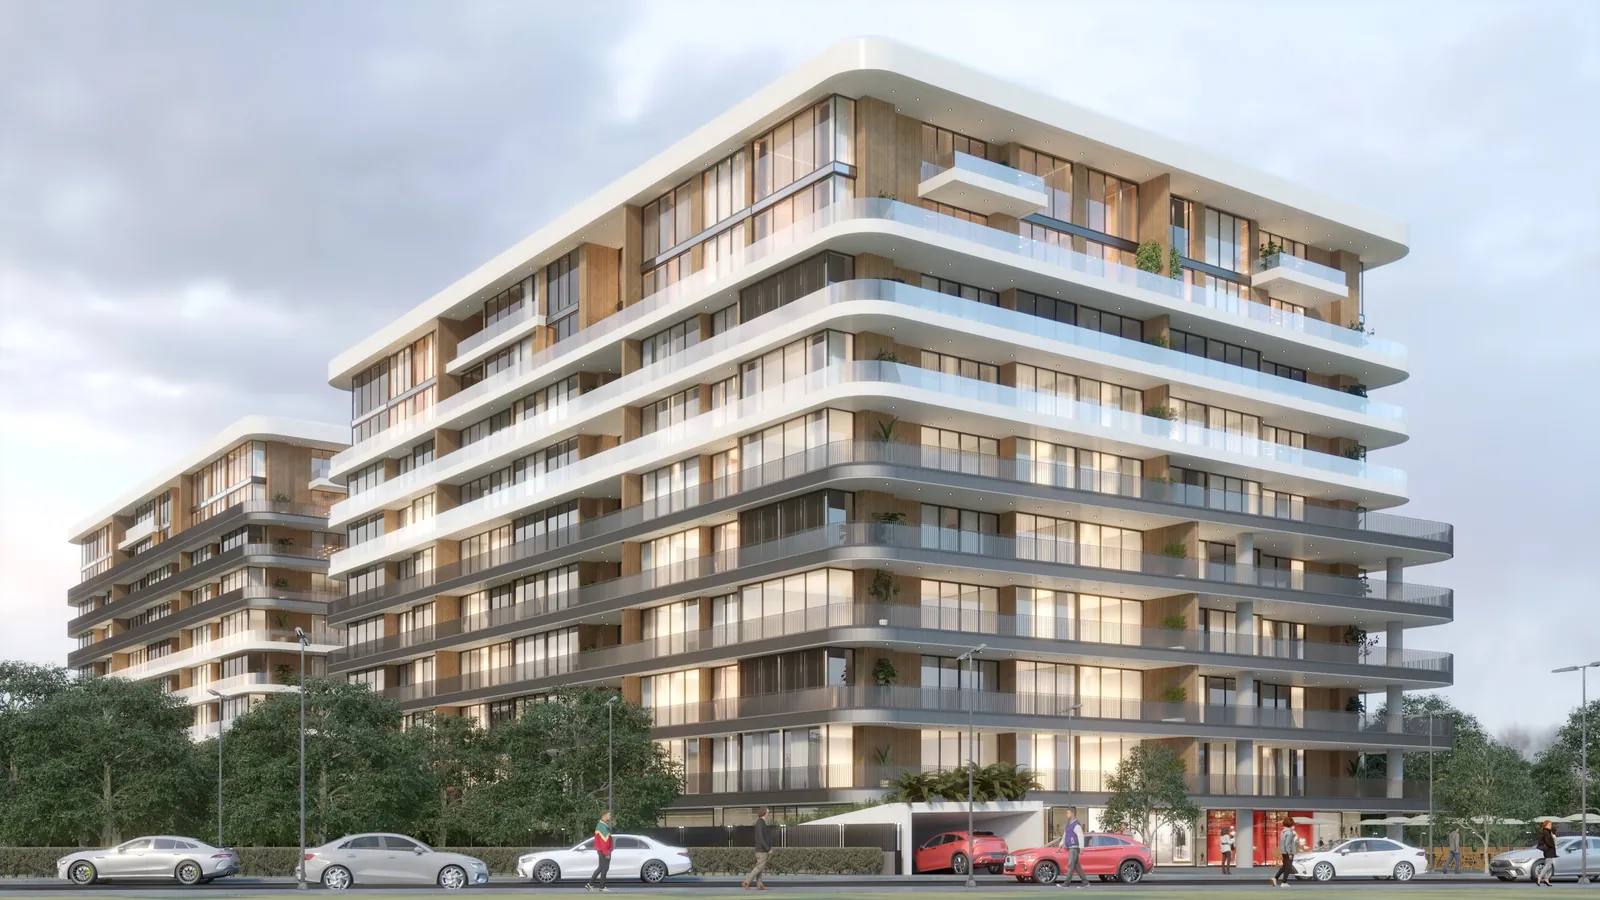
Interiors that feel
like home — anywhere
Architecture shaped
by light and material
Designed remotely,
built with confidence
Interior design, architecture and photoreal 3D for clients around the world.
Every line has a reason.
Experience, craft
and clarity
SS Studio is an interior design and architecture studio creating homes, workplaces and hospitality spaces for clients in any country.
With 12 years of hands-on experience, we take a project from the first measurements to a complete, buildable design — so that what you see in 3D is what your contractor builds.
- 12 years of experience · 460+ completed projects
- Interior and architectural design under one roof
- Photoreal 3D visuals before anything is built
- Technical drawings ready for your contractor
- Remote collaboration with clients worldwide
Most clients come to us with a space and a feeling they want to achieve, but no clear picture of how to get there.
We turn that feeling into a plan.
Working from your measured survey and photos, we design every surface, light and piece of furniture, and show it to you in photoreal 3D. You decide with confidence; we prepare the drawings and lists your team needs to build it.
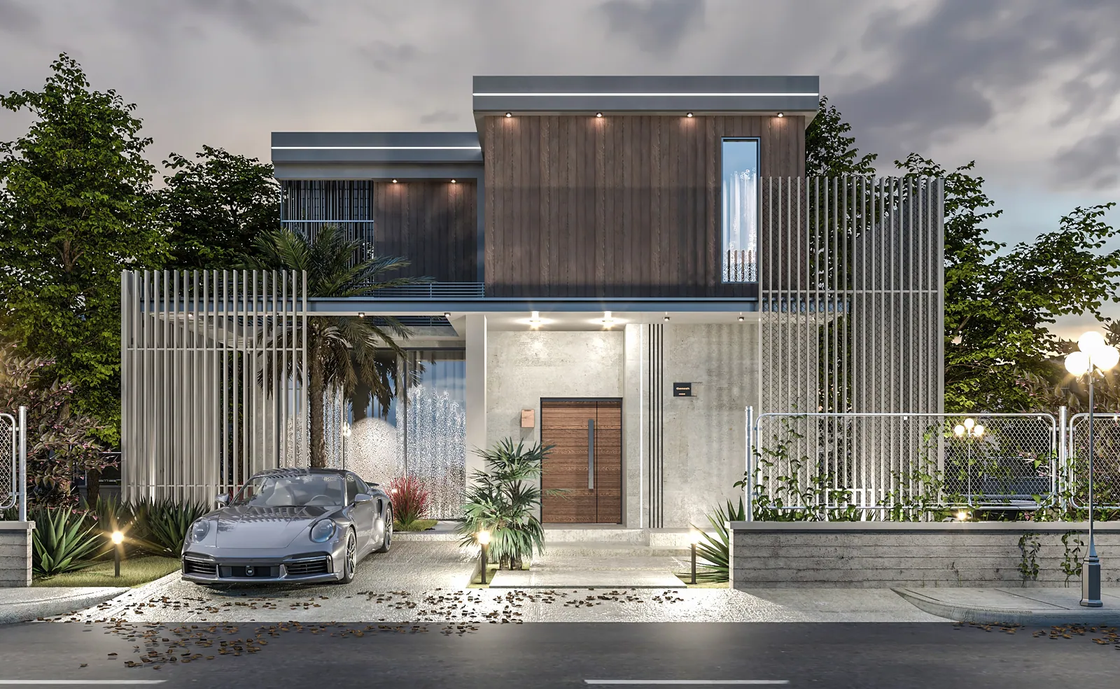
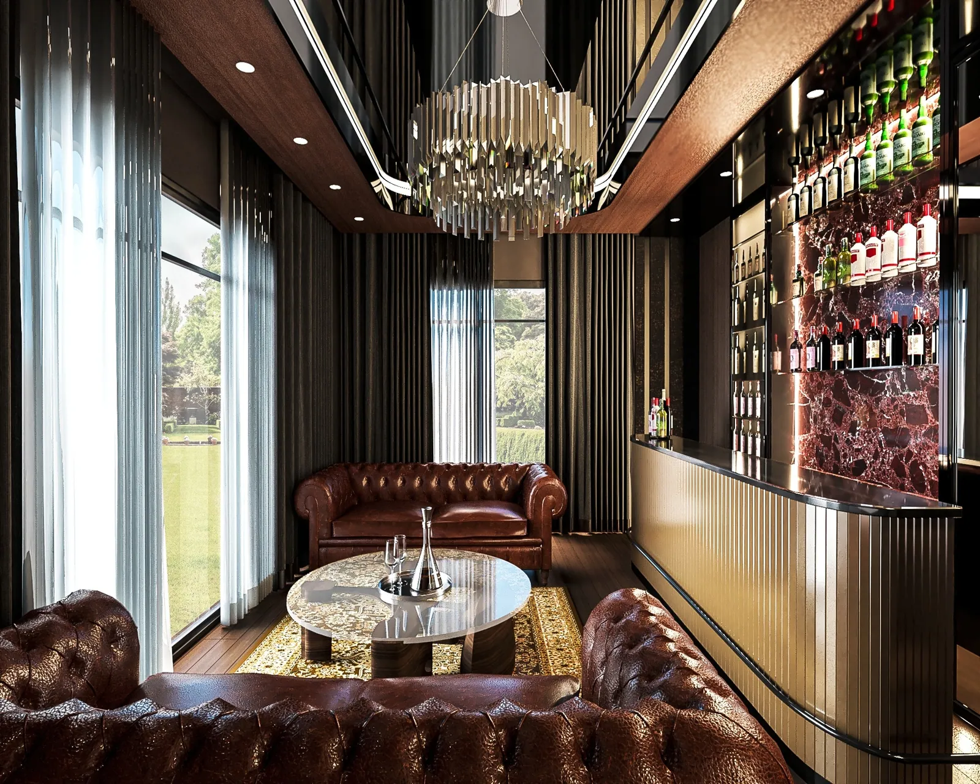
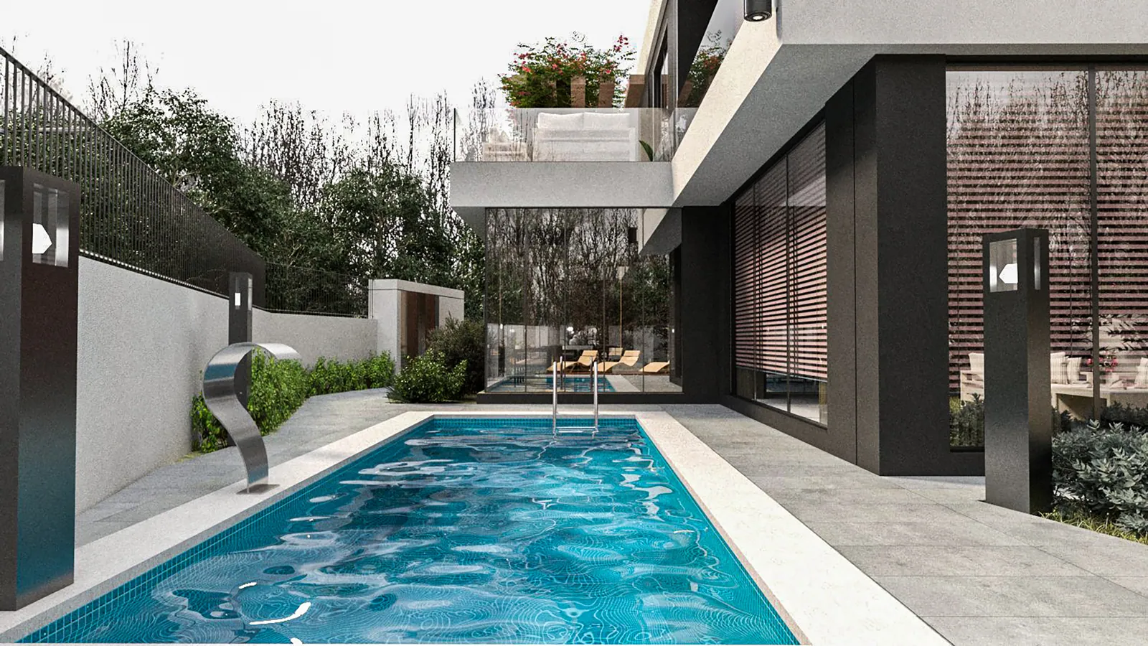
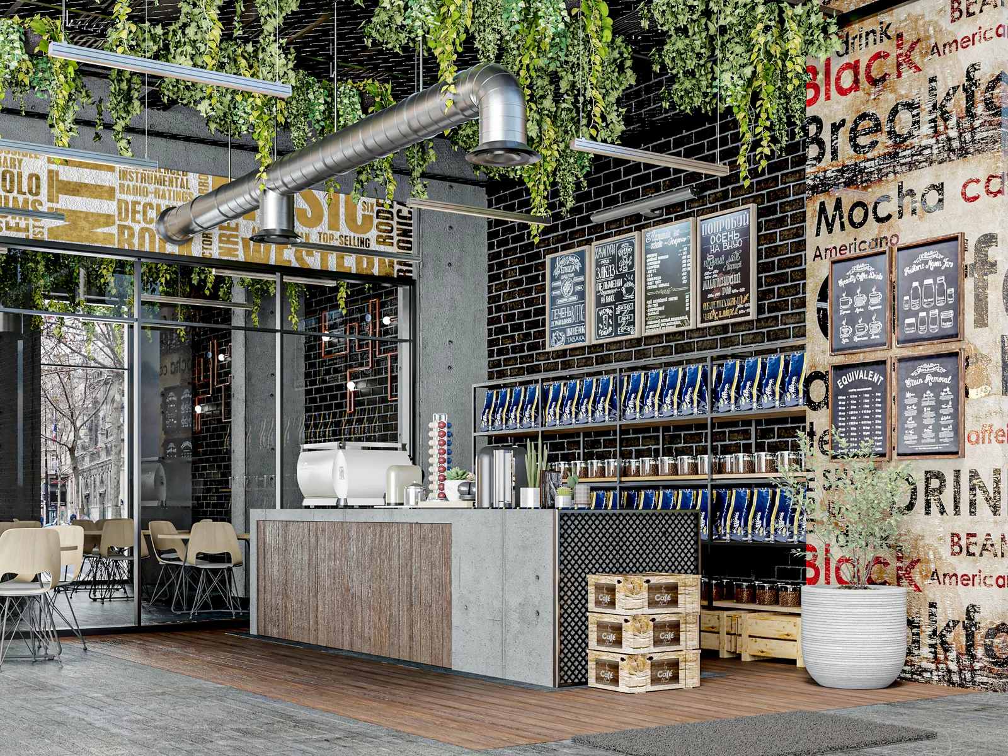
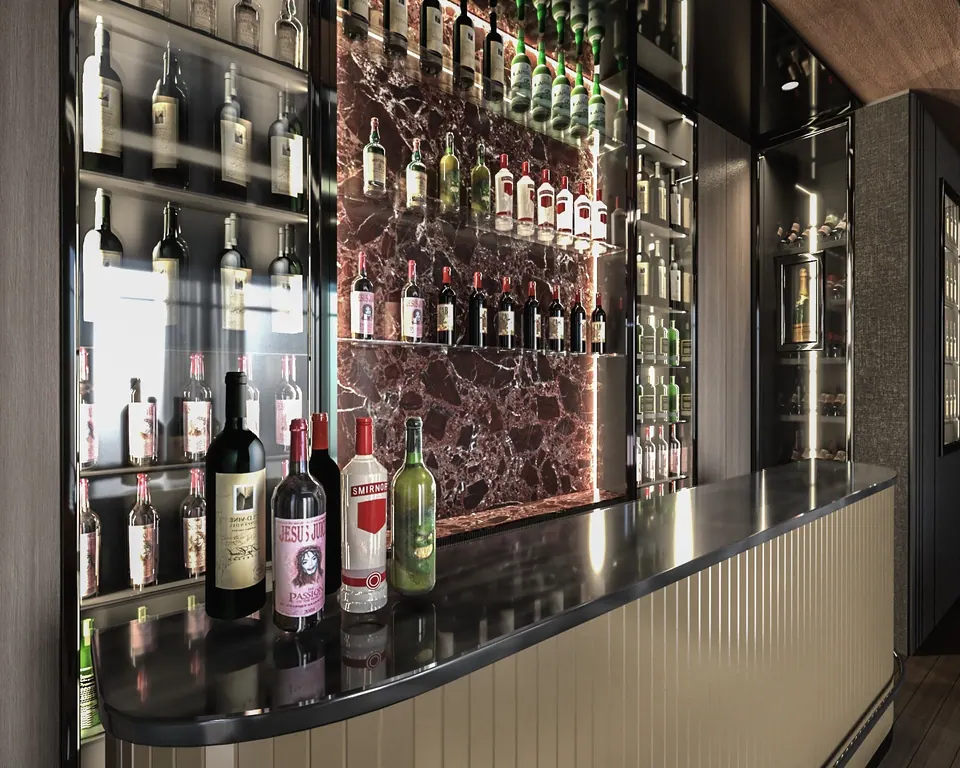
See portfolio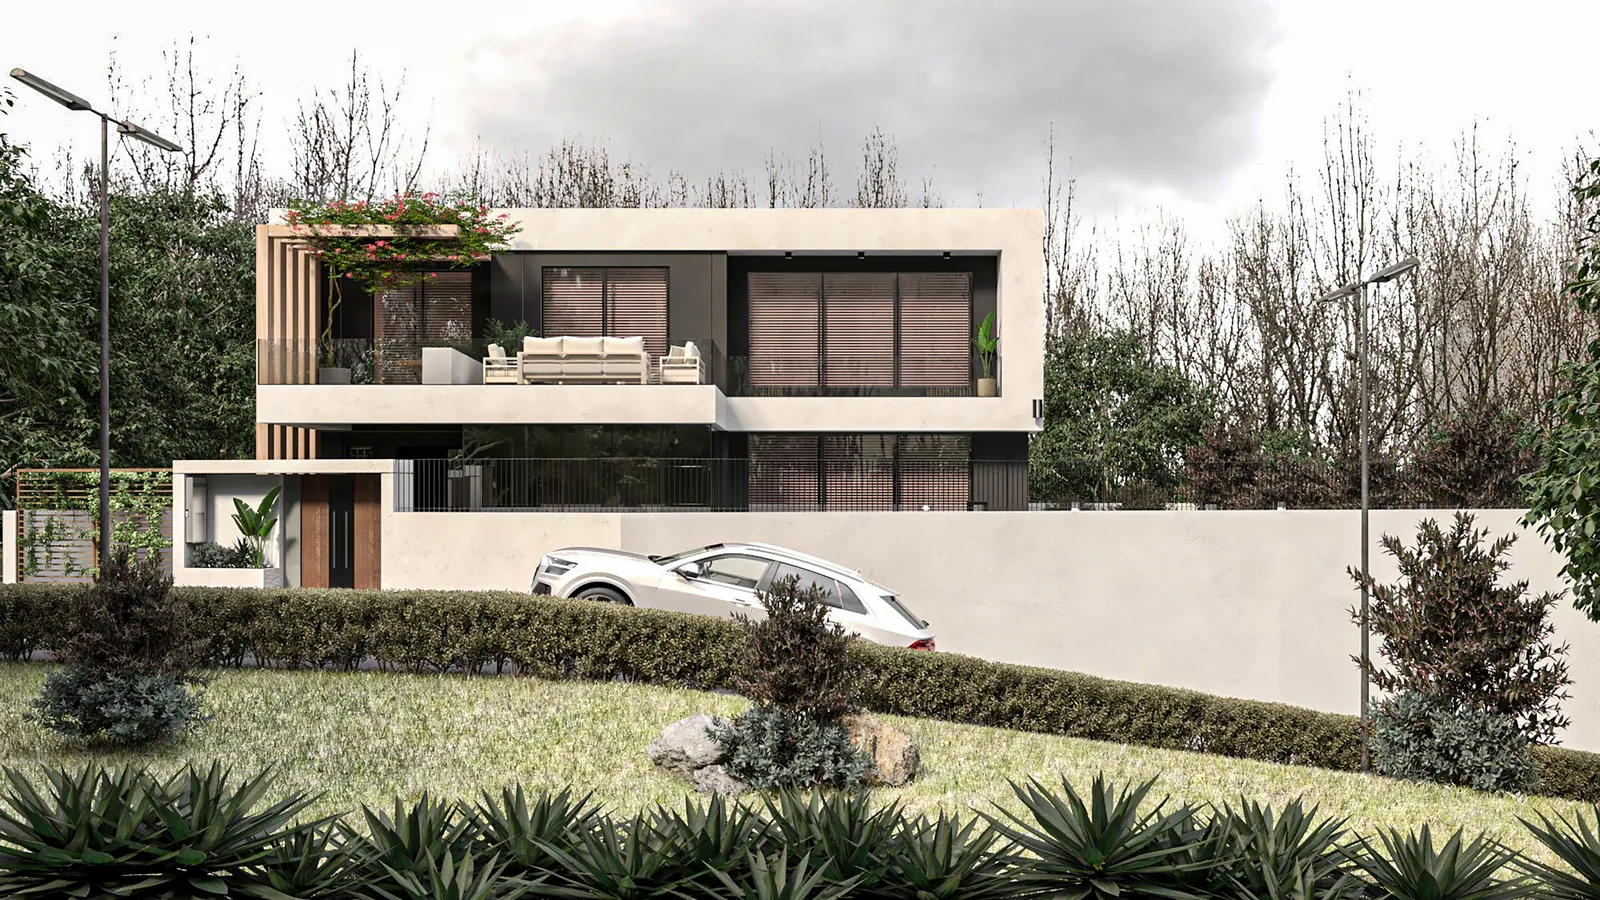 ArchitectureHillside Pool VillaArchitectureUrban Residence ComplexInteriorsPrivate Wine LoungeCommercialIndustrial Café
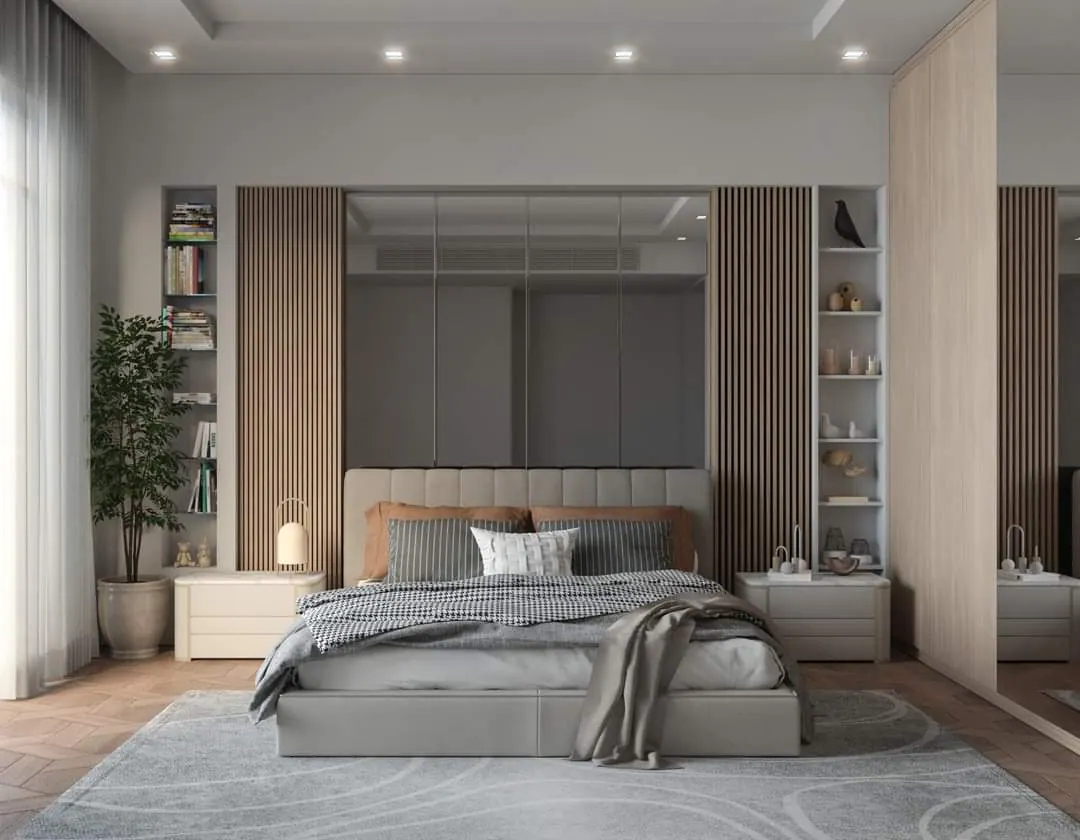 InteriorsResidential InteriorsArchitectureContemporary Villa
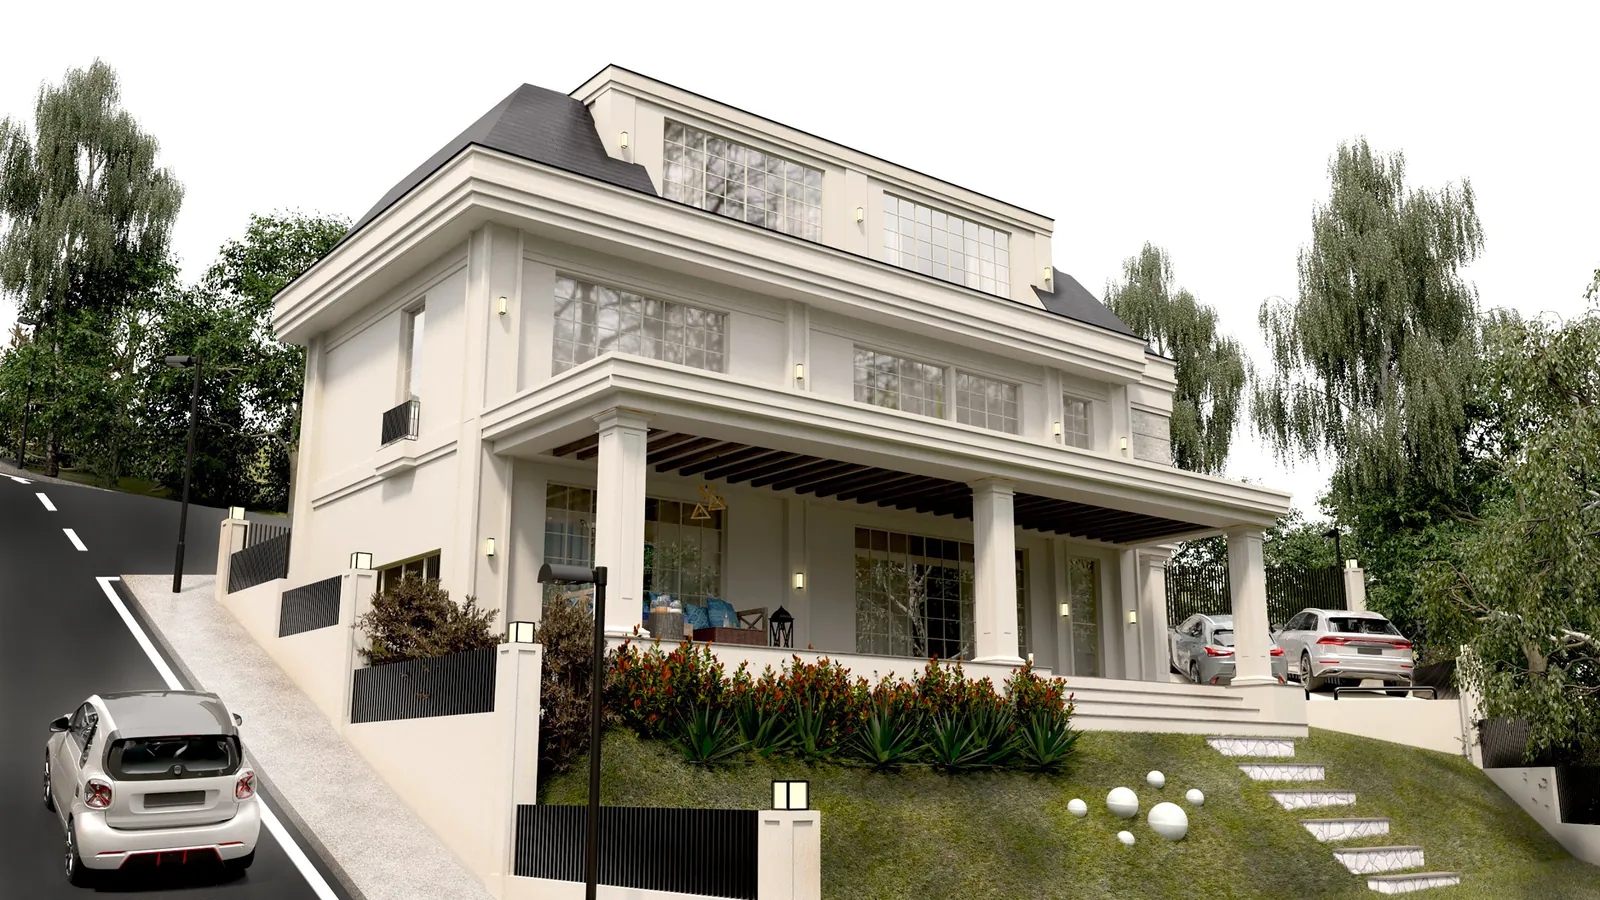 ArchitectureNeoclassical Hillside Villa
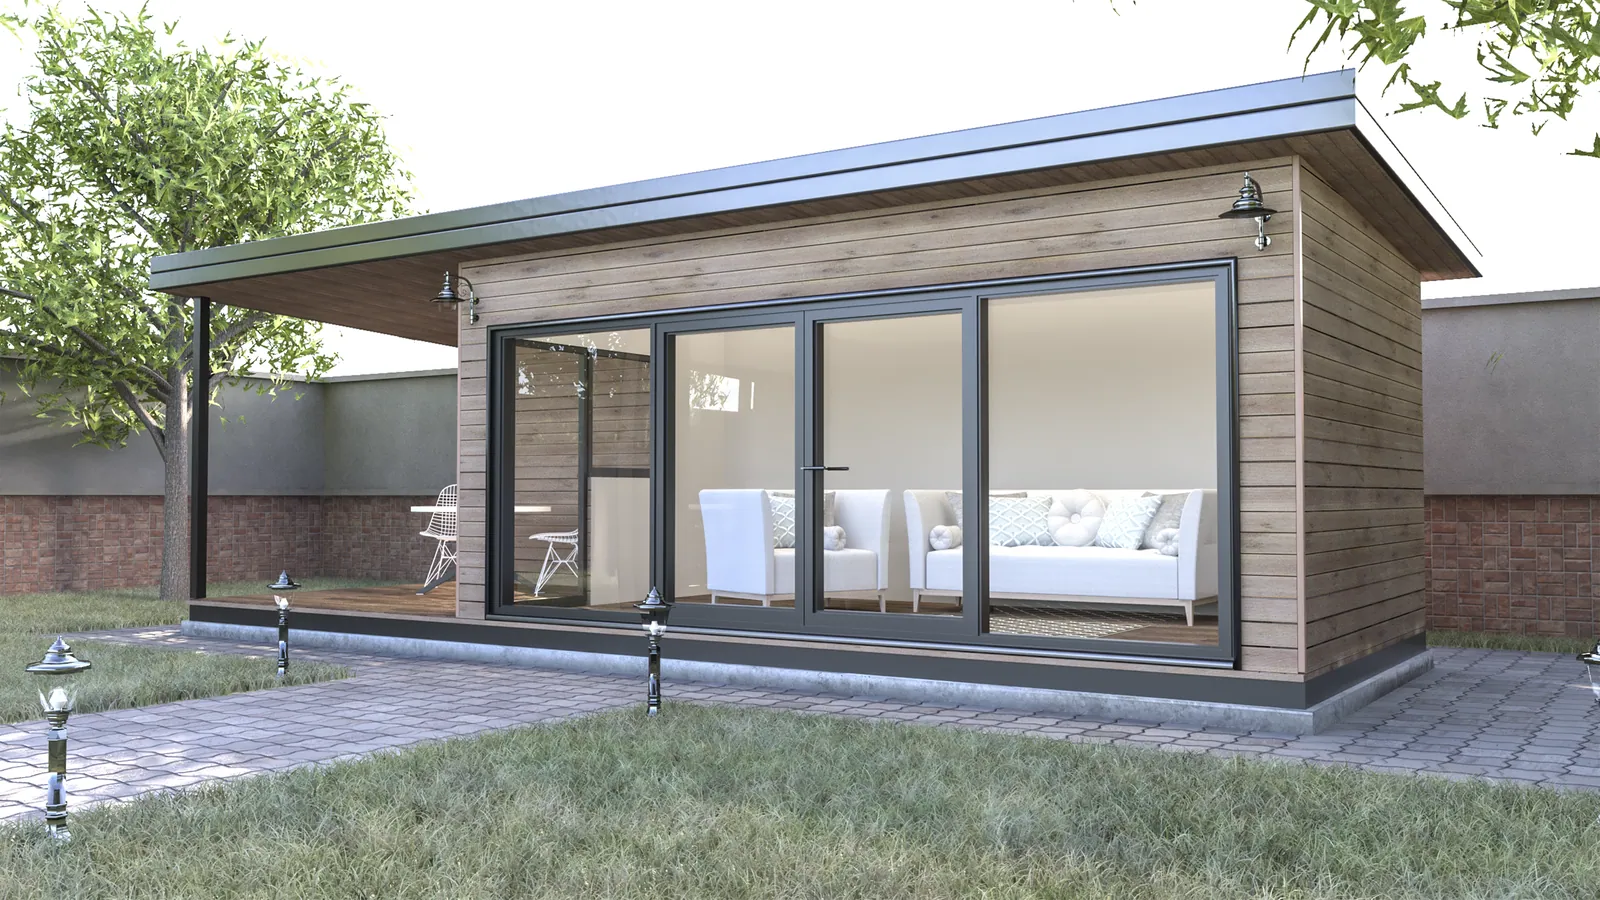 ModularModular Cabin Series
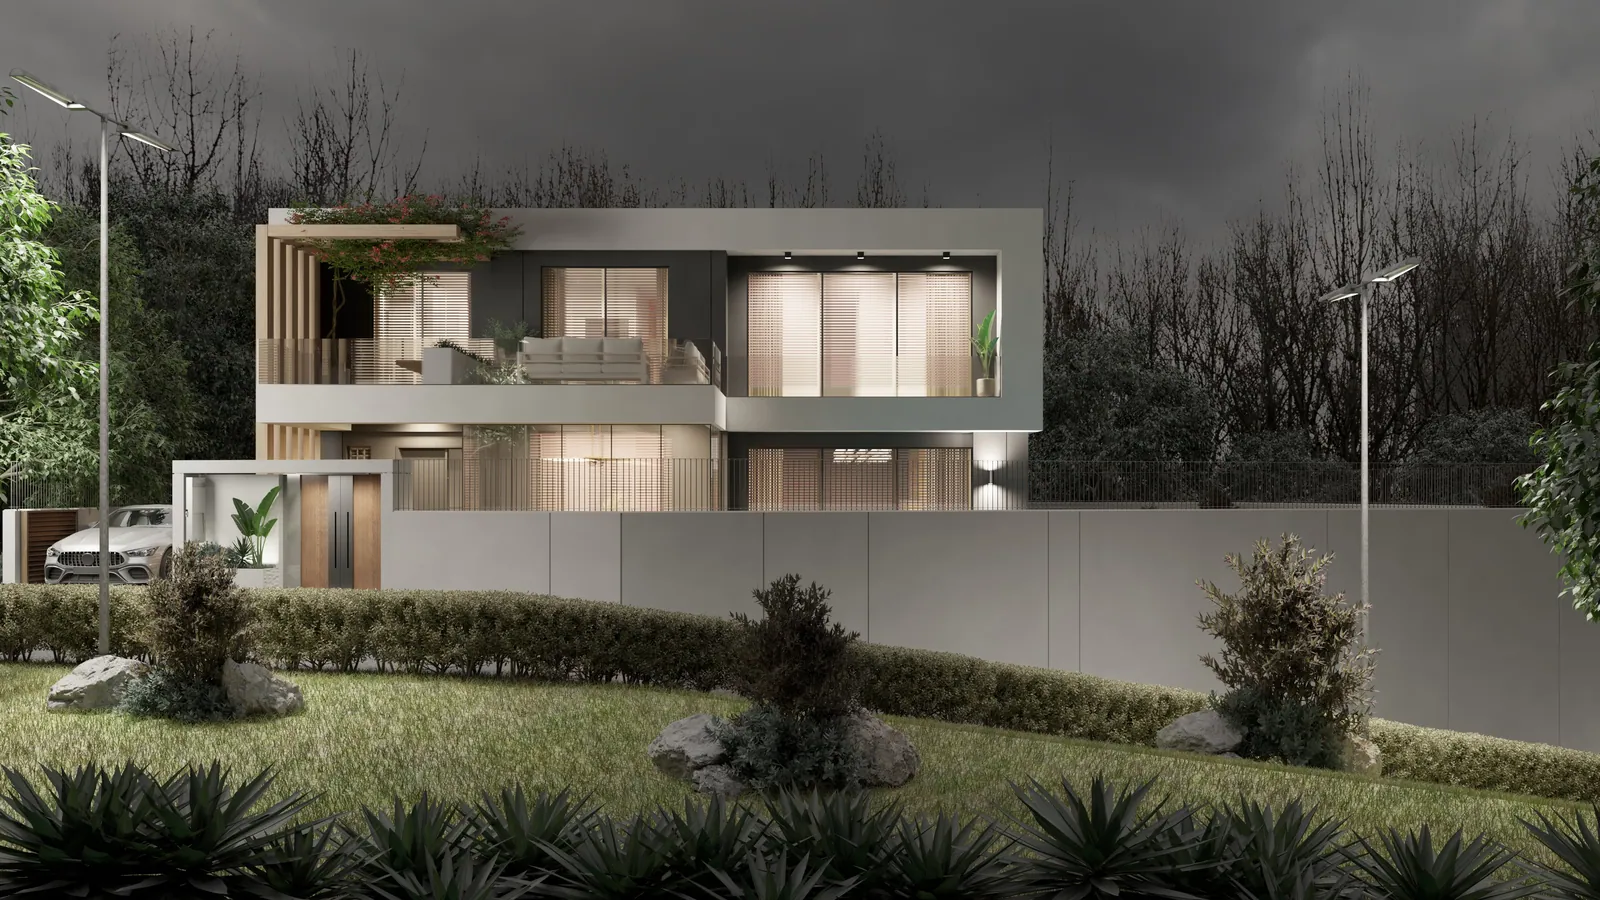
Our services
Residential Interior Design
Living rooms, kitchens, bedrooms, bathrooms and walk-in wardrobes designed down to the last detail.
Commercial & Hospitality
Cafés, restaurants, shops, offices and lounges that express the brand and work hard every day.
Architecture & Façades
Villas, houses and residential buildings — from massing and façade to landscape.
3D Visualisation
Photoreal renders that let you see the result before a single wall is built.
Online Design Worldwide
A complete design service delivered remotely, based on your measured survey and photos.
Modular & Compact Living
Prefabricated cabins, tiny houses and compact units designed for production.
Why choose us?
- 12 years of hands-on design experience
- Interior & architecture under one roof
- Photoreal 3D visuals before construction
- Remote collaboration with clients worldwide
- Design from your measured survey & photos
- Alternative options to compare colours and materials
- Technical drawings for your contractor
- Material & furniture lists for purchasing
- Online meetings at a time that suits you
- All scales: residential, commercial and modular
We work on homes, villas, apartments, offices, cafés, shops and modular buildings. Whether you are renovating a single room or planning a new house, the process is the same: listen carefully, design every detail and make decisions easy with clear visuals.
How remote design works
From your measurements to a buildable design — wherever you are.
- 01
Measured survey
You or a local surveyor send us the measured survey of the space, with photos or a short video of every wall.
- 02
Brief & online meeting
We talk about how you live or work, your style, budget and timeline.
- 03
Concept
A layout and a mood board set the direction: materials, colours, lighting and furniture.
- 04
Photoreal 3D
We model the space and show it in photoreal renders. You review, we refine.
- 05
Technical package
Plans, elevations, ceiling and lighting layouts, plus material and furniture lists.
- 06
Build support
We stay available online to answer your contractor's questions during construction.
Compare
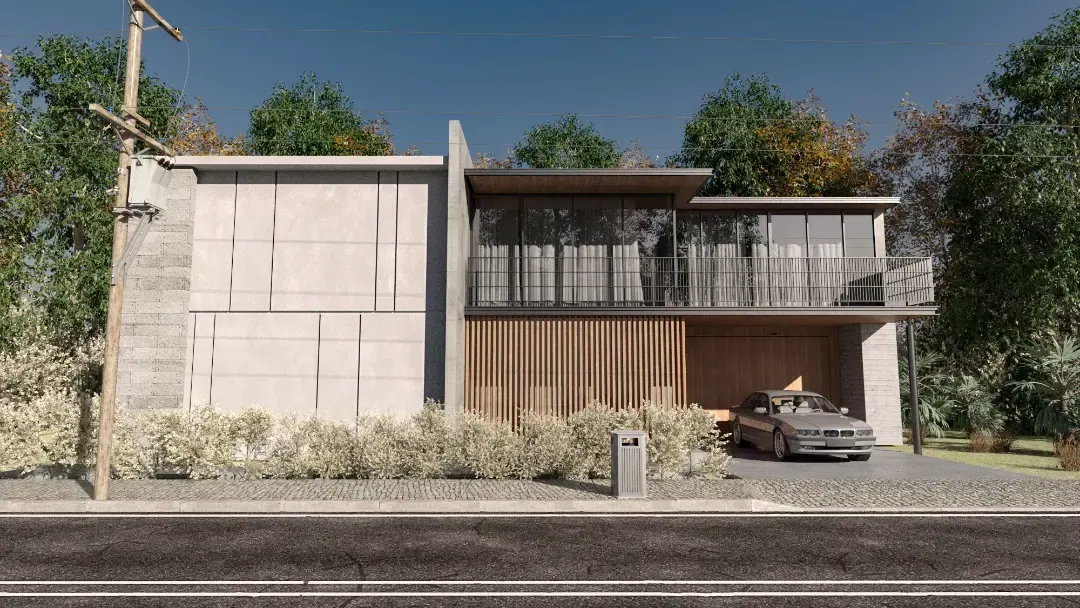
Concrete & Timber House
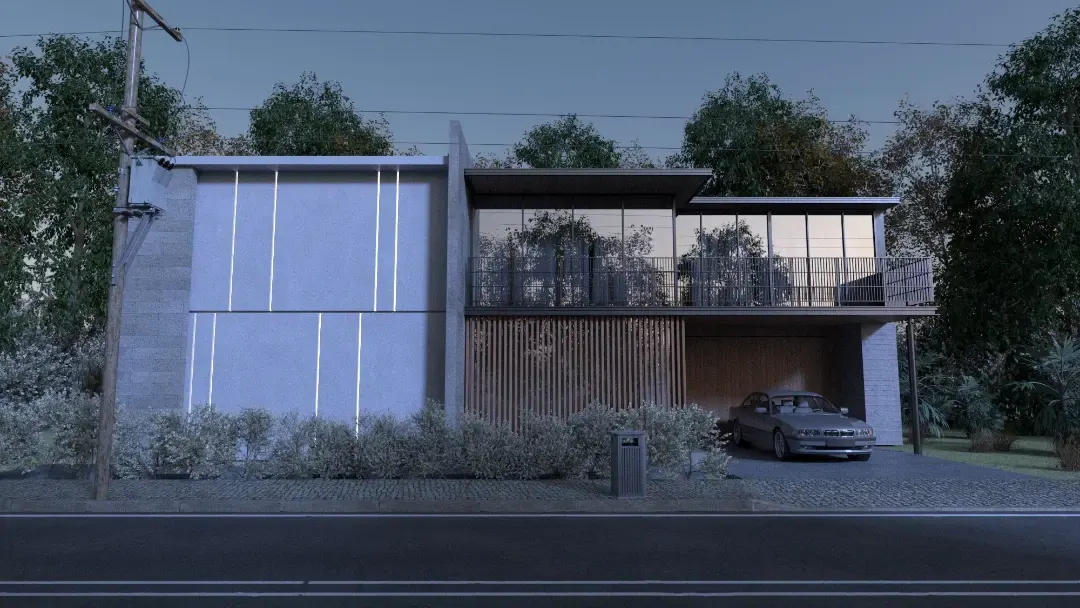
Our core values
Craft & detail
Every joint, light and finish is drawn, not left to chance.
Honesty & clarity
Clear proposals, clear drawings, no surprises.
Collaboration
Your ideas, our expertise and your contractor's skills on the same page.
Your satisfaction
A project is successful when you love living or working in it.